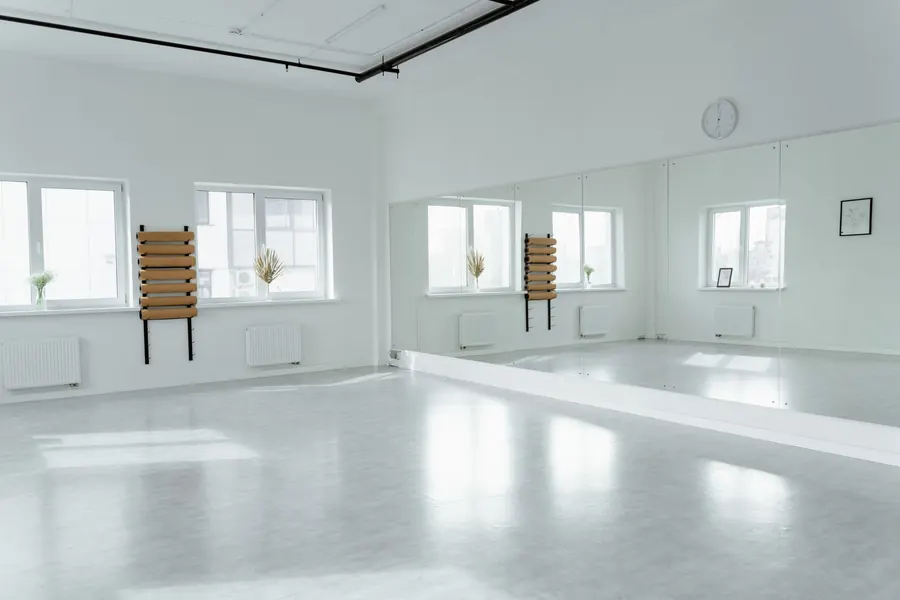
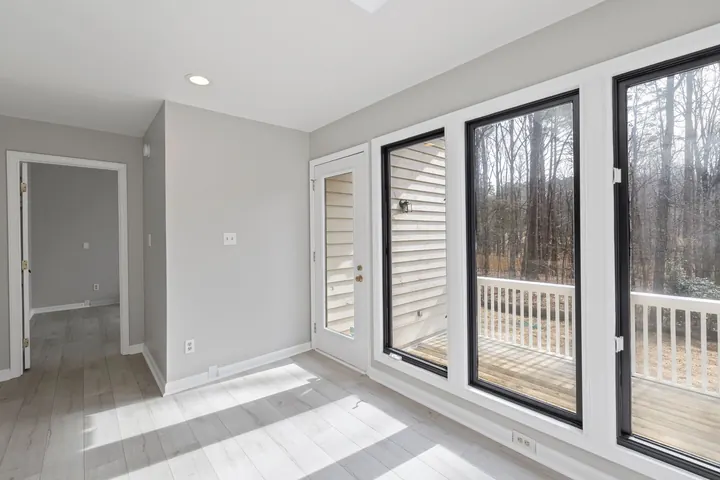
Wheelchair users, parents with buggies and older people can see whether there are steps to the entrance, how wide the doors are and where the lift, toilet and parking are. It saves them a wasted trip.
A level path leads from the car park, the doors open by themselves and a lift goes up to the second floor. The ground-floor toilet has grab rails and plenty of room to turn.
If you call me the day before, I'll come out to meet you and hold the door.
01632 960123
Laura Hughes, physiotherapist
Magazine
A feature: wide photo, columns and a quote. Large serif headlines, italics, laid out like a magazine.
The corridor to the treatment rooms on the second floor: no thresholds, 150 cm wide.
The entrance from the car park behind the building is level with the pavement and the doors open by themselves. A lift with a 110 × 140 cm car takes you right to the waiting room door.
All doors are 90 cm wide and the accessible toilet is on the ground floor. There are two Blue Badge spaces right by the entrance, and assistance dogs are welcome.
“Call ahead and we'll come out to meet you.”01632 960123
Playful
A drawn route from your car to the treatment room. Pastel background, rounded shapes and type, wavy lines and bubbles.
Two Blue Badge spaces right by the entrance behind the building.
Entrance
No steps, the doors open automatically.
Lift
To the second floor, car 110 × 140 cm.
Treatment rooms and toilet
Doors 90 cm, accessible toilet on the ground floor.
Need a hand?
Call us ahead and we'll come out to meet you and help with a buggy or wheelchair. Assistance and guide dogs are welcome.
01632 960123
The texts and photos are examples. Your website will have your own, in the style you choose.
Want it on your website?
Choose your elements in our guide to a new website. You'll see straight away what your website will cost. Your two finished designs usually arrive within two working days.